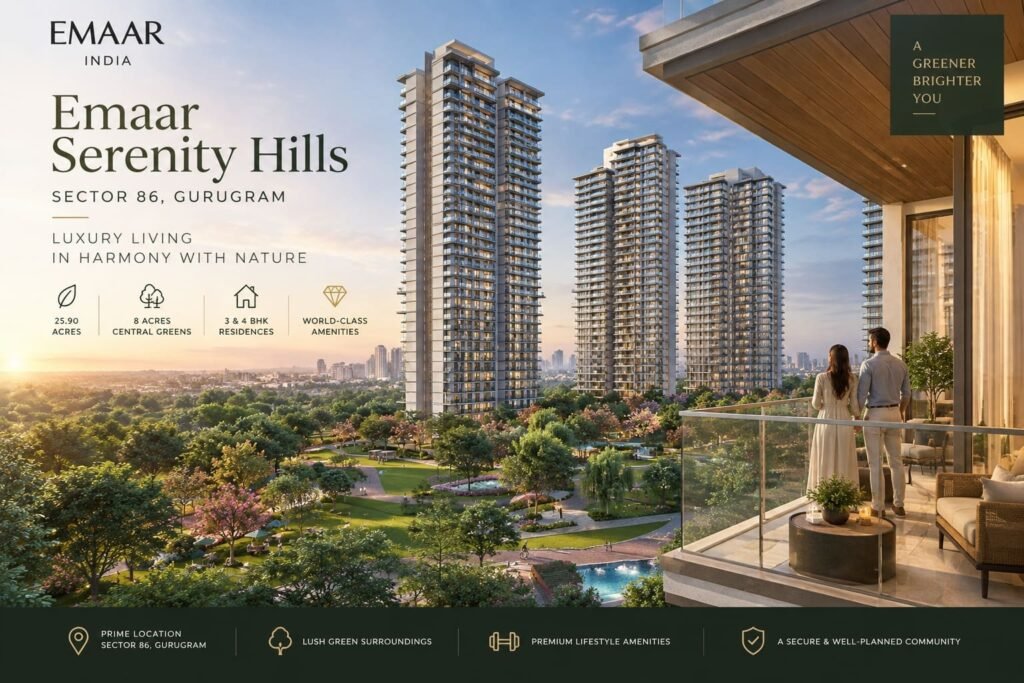
Emaar Serenity Hills has moved past the “launching soon” phase. Phase 1 is live in Sector 86, New Gurgaon, and the numbers — price, carpet area, RERA registration — are all confirmed. If you’ve been tracking this project since the pre-launch buzz, most of what you read back then is already outdated.
By the end of this, you’ll know what it actually costs, what’s included in that price, and whether the location backs up the hype.
Emaar Serenity Hills — Quick Snapshot
25.90 acres, 13 towers in the full master plan, developed in phases. Phase 1 is open now with four towers — D, E, F and G — and it’s strictly a 3 BHK project at this stage. No 2 BHK, no 4 BHK on sale yet, whatever the brochures floating around WhatsApp might say.
The community sets aside 8 acres as central green, with over 20 acres of total landscaped open space. Ground coverage is kept to roughly 13% of the permissible 35% — which is the actual reason the towers feel spread apart rather than stacked on top of each other.
Location: Why Sector 86 Is Getting Attention
Emaar Sector 86 sits close to the Central Peripheral Road, with direct access onto NH-48. Dwarka Expressway is about 2.9 km away, NH-48 itself roughly 3.8 km, and IGI Airport is a 32 km drive.
None of that is unusual for New Gurgaon — most projects in this belt claim similar numbers. What’s worth checking on a site visit is the actual drive time during peak hours, not just the straight-line distance on the brochure map.
Price and What It Actually Includes
Here’s where a lot of listings get sloppy. The current rate works out to about ₹17,529 per sq. ft. — apartments start at ₹2.98 Cr* onwards for the smaller 3 BHK, and around ₹3.99 Cr* onwards for the larger layout.
That price already includes EDC/IDC, IFMS, car parking and club membership. GST is charged on top, separately. If a broker quotes you a number without mentioning these inclusions, ask directly what’s bundled in — it changes the final figure by several lakhs either way.
Floor Plans: 3 BHK Small vs Large
| 3 BHK+2T (Small) | 3 BHK+3T+U (Large) | |
|---|---|---|
| Carpet Area | 947 sq. ft. | 1,219 sq. ft. |
| Balcony Area | 235 sq. ft. | 318 sq. ft. |
| Super Area | 1,700 sq. ft. | 2,279 sq. ft. |
| Price | ₹2.98 Cr* onwards | ₹3.99 Cr* onwards |
The Large layout adds a third toilet and a utility niche — useful if you need a dedicated laundry/storage space rather than squeezing it into the kitchen. Both layouts carry stretched balconies connecting the living area to the bedrooms, and most units have full-height corner windows.
A 4 BHK configuration is in the master plan for a later phase, but it isn’t confirmed for sale yet. If someone’s already quoting you a 4 BHK price today, treat that as unverified.
Payment Plans — CLP vs New EasyPay
Two structures are on offer:
Construction Linked Plan (CLP) — payments release across 12 milestones, starting with ₹10 lakh on booking and closing at possession, tied to actual construction progress (floor slabs, flooring, lift installation, and so on).
New EasyPay Plan (30:40:30) — front-loads less. 30% comes in during booking and the first 180 days, 40% ties to construction milestones (25th floor slab, top floor slab), and the final 30% falls due on OC application and possession.
If your cash flow is steady and you don’t mind paying as construction happens, CLP usually works out marginally cheaper. EasyPay suits buyers who want a slower initial outflow, even at a small premium.
Amenities That Actually Matter
Skip the full laundry list — here’s what’s worth knowing:
- Roughly 1 lakh sq. ft. of total amenity space, with about 75,000 sq. ft. going into the clubhouse alone
- A waterbody with a continuous waterfront promenade running through the central green
- 45+ fast EV charging points at surface level — increasingly a real differentiator, not just a checkbox
- IGBC Platinum pre-certified design, covering energy efficiency, water saving, and natural ventilation
Some of these — particularly parts of the club — are listed as future-phase development in the RERA disclosure. Worth confirming what’s actually operational versus what’s still on paper when you visit.
RERA Status and What to Verify
Phase 1 is registered under HRERA No. RC/REP/HARERA/GGM/993/725/2025/96, dated 16.10.2025. Before you book, pull up this number directly on the Haryana RERA portal and cross-check the registered phase, promoter details, and sanctioned plan.
Prices as of this writing; subject to change — confirm current rates with GRS before booking.
Is It Worth Buying Right Now?
For a 3 BHK in this price band, Emaar Serenity Hills stacks up reasonably against the newer launches along the Sector 86–Dwarka Expressway corridor — low ground coverage, a genuine central green rather than a token garden, and a clean RERA record for the phase currently selling.
The open question is the same one that applies to every early-phase launch: pricing on subsequent phases, and how closely the delivered clubhouse matches what’s shown as “future development” today. Worth asking directly on a site visit rather than assuming from the brochure.
Want the current price list, floor plan PDFs, or to schedule a site visit? Reach out to Global Realty Solutions / TheRealtyInfo Gurgaon — we track this project closely and can walk you through tower-wise availability.
Frequently Asked Questions
What is the price of Emaar Serenity Hills in Sector 86?
Apartments start at ₹2.98 Cr* onwards for the 3 BHK+2T (Small), with the 3 BHK+3T+U (Large) starting around ₹3.99 Cr* onwards. The current base rate works out to roughly ₹17,529 per sq. ft. Prices are inclusive of EDC/IDC, IFMS, car parking and club membership; GST is charged separately.
What is the RERA number of Emaar Serenity Hills?
Phase 1 carries HRERA registration No. RC/REP/HARERA/GGM/993/725/2025/96, dated 16.10.2025. You can verify the registered phase details directly on the Haryana RERA portal before booking.
Which towers and configurations are available right now?
Phase 1 is live with four towers — D, E, F and G — offering 3 BHK apartments only. The Small unit has 947 sq. ft. carpet area (1,700 sq. ft. super area), and the Large unit has 1,219 sq. ft. carpet area (2,279 sq. ft. super area). A 4 BHK configuration is planned for a future phase and isn’t open for booking yet.
What payment plans does Emaar Serenity Hills offer?
Two options — a Construction Linked Plan (CLP) tied to 12 milestones from booking to possession, and a New EasyPay Plan structured as 30:40:30, spreading payment across booking, construction and possession stages.
How much land does the project cover?
The full master plan spans 25.90 acres across 13 towers, developed in phases. Only Phase 1 (towers D, E, F, G) is currently open for sale; later phases will be released as per the approved HRERA phasing plan.